
New Construction - Eco Friendly






Address
292 Adkinson Road, Newton, AL
Price
$ 328,900
Property Attributes
- MLS#556603
- TypeSingle Family
- Listing Status Contingent
- CountyHouston
- CityNewton
- AreaHouston County
- Neighborhood170
- Zip36352
- Style
- Year Built2026
- Price$ 328,900
- Bedrooms4
- Full Bathrooms2
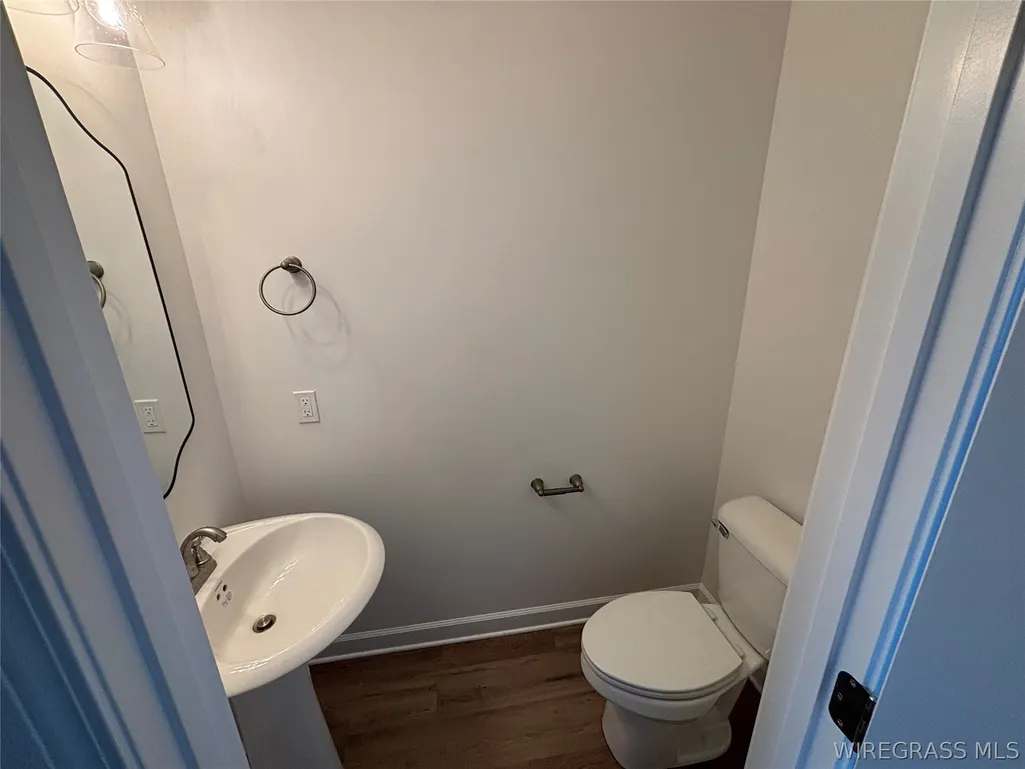
- Half Bathrooms1
- Sqr Footage1927
- Lot Size0.5 Acres
Data Source:
Wiregrass Board of REALTORS®
Property Description
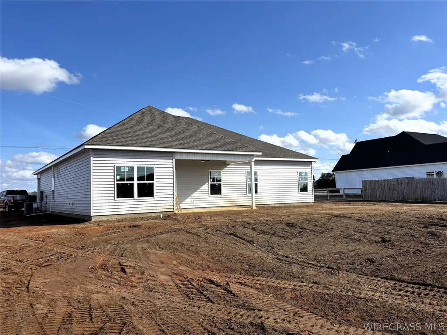
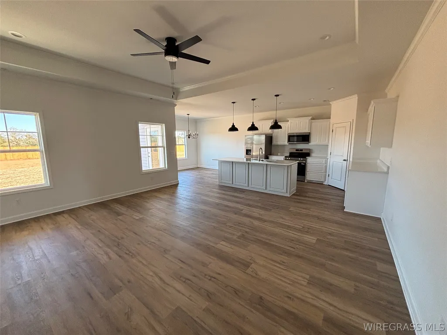
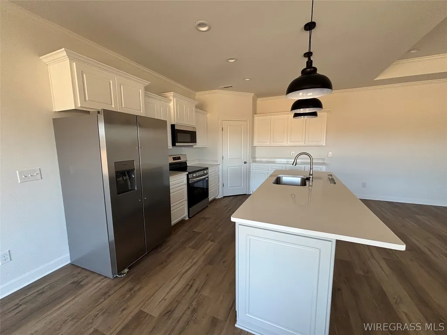
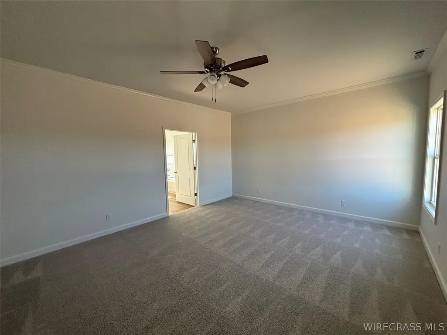
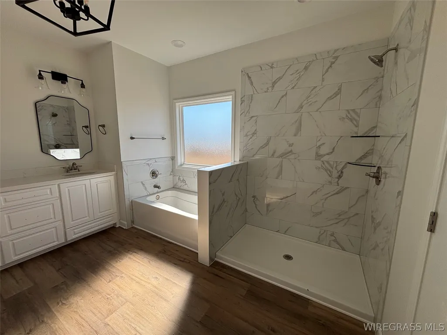
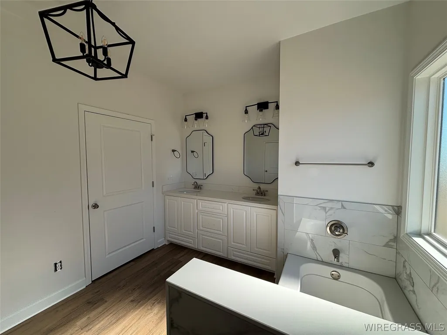
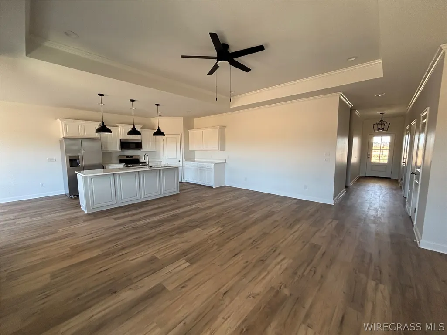
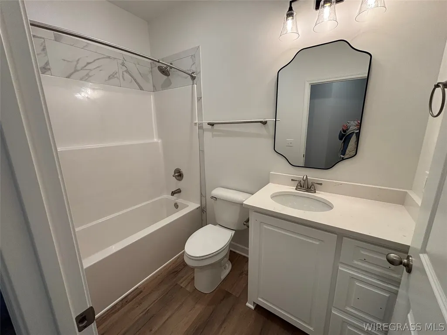
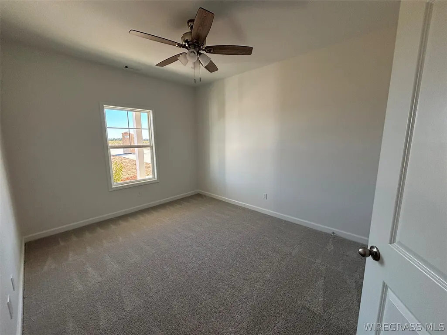
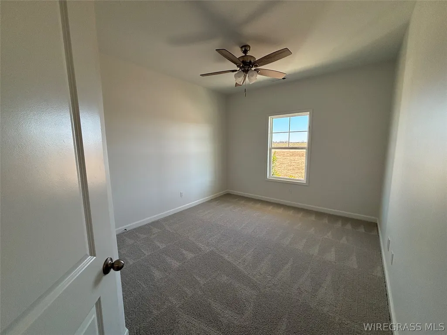
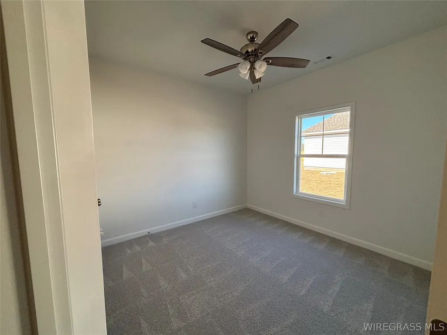
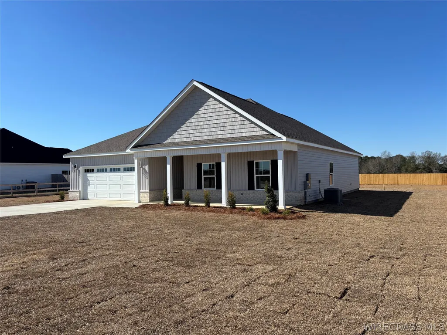
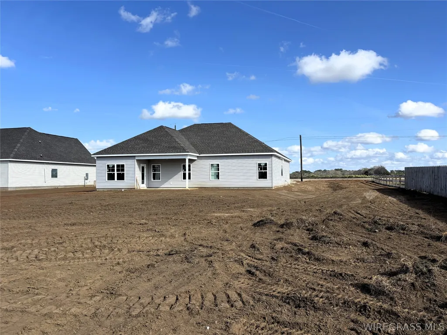
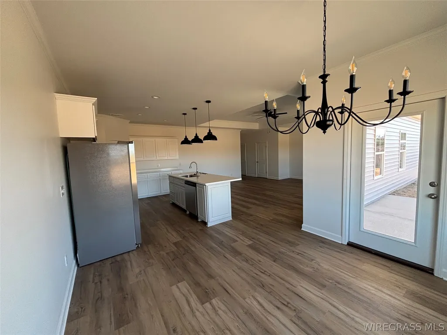
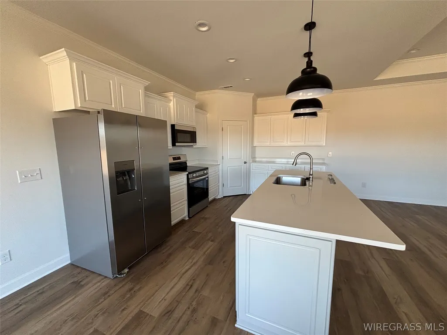
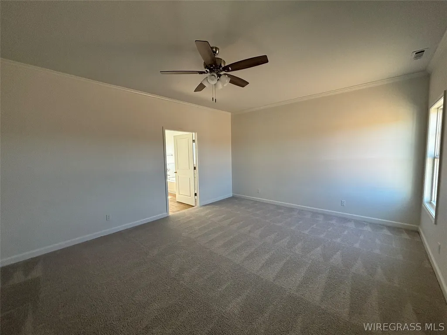
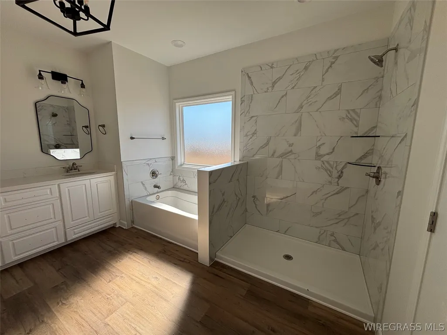
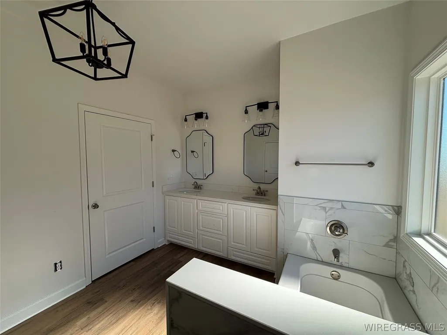
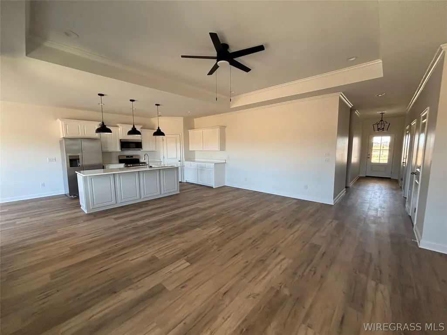
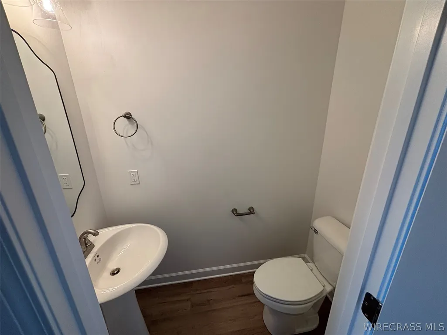
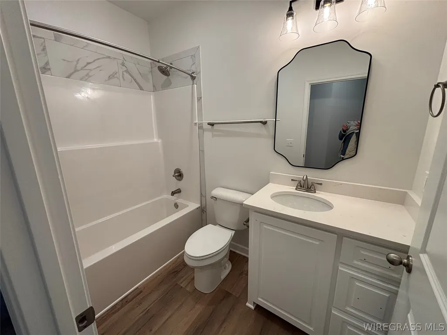
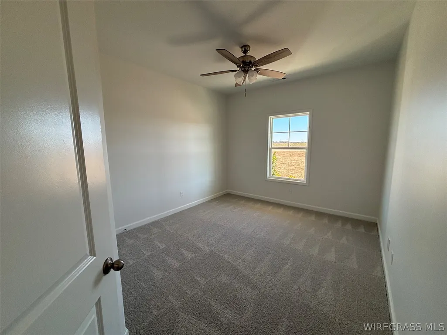
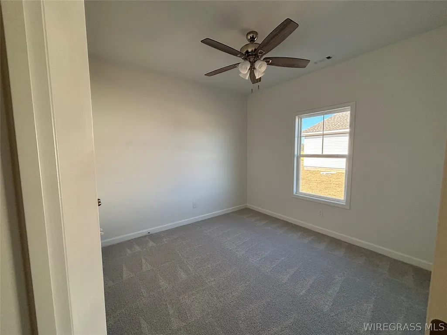
This beautiful Evergreen model floor plan is 1,927 sq.ft. 4- bedrooms, 2-1/2-baths and 2-car garage. This home features quartz countertops, ceramic tile and vinyl floors, custom cabinets, stainless steel appliances and much more. Zoned for the highly desirable Wicksburg school system. If you are looking for country living just outside the city then this is the home for you! Call today for more details. Seller is a licensed real estate agent in the state of Alabama.
| High School |
|---|
| Wicksburg High School |
| Price History | |
|---|---|
| 1/8/2026 | Listed $328,900 |
General Features
| Utilities | Electricity Available |
|---|---|
| Possession | Close Of Escrow |
| Property Subtype | Single Family Residence |
| County | Houston |
| New Construction | true |
| Property Type | Residential |
| HOA | false |
| Attached Garage | true |
| Subdivision Name | 170 |
| Garage Y/N | true |
| Status | Contingent |
| Directions | 84 West to light at Hwy 123 toward Wicksburg school. Turn right at Wicksburg school on Wicksburg Road. Then a left on Adkinson Road. House is on the right. |
| High School | Wicksburg |
| City | Newton |
| MLS Area | Houston County |
| Lot Size Units | Acres |
| Home Warranty Y/N | true |
| MLS Area Minor | Wiregrass Board of REALTORS |
| Lease Considered Y/N | false |
| Standard Status | Active Under Contract |
| Property Sub Type Additional | Single Family Residence |
| PostalCity | Newton |
| Legal Description | Rural - Lot 1 |
| Sewer | Septic Tank |
| Heating | Central,Electric |
| Cooling | Central Air,Ceiling Fan(s),Electric |
| Appliances | Dishwasher,Electric Range,Electric Water Heater,Disposal,Microwave Hood Fan,Microwave,Plumbed For Ice Maker,Smooth Cooktop,Self Cleaning Oven |
| Garage Spaces | 2 |
| Patio/Porch Features | Covered,Patio,Porch |
| Architectural Style | One Story |
| Pool Features | None |
| Security Features | Fire Alarm |
| Construction Materials | Brick,Vinyl Siding |
| Year Built | 2026 |
| Stories Count | 1 |
| Levels | One |
| Contingency | Inspection |
| Energy Efficient | Windows |
| Full Baths | 2 |
| Year Built Source | Builder |
| Topography | Level |
| Disclosures | Principal is Real Estate Licensed |
| Year Built Details | Completed |
| Property Condition | New Construction |
| Builder Name | M4 Residential, LLC |
| Roof | Ridge Vents |
Interior Features
| Air Conditioning Y/N | true |
|---|---|
| Heating Y/N | true |
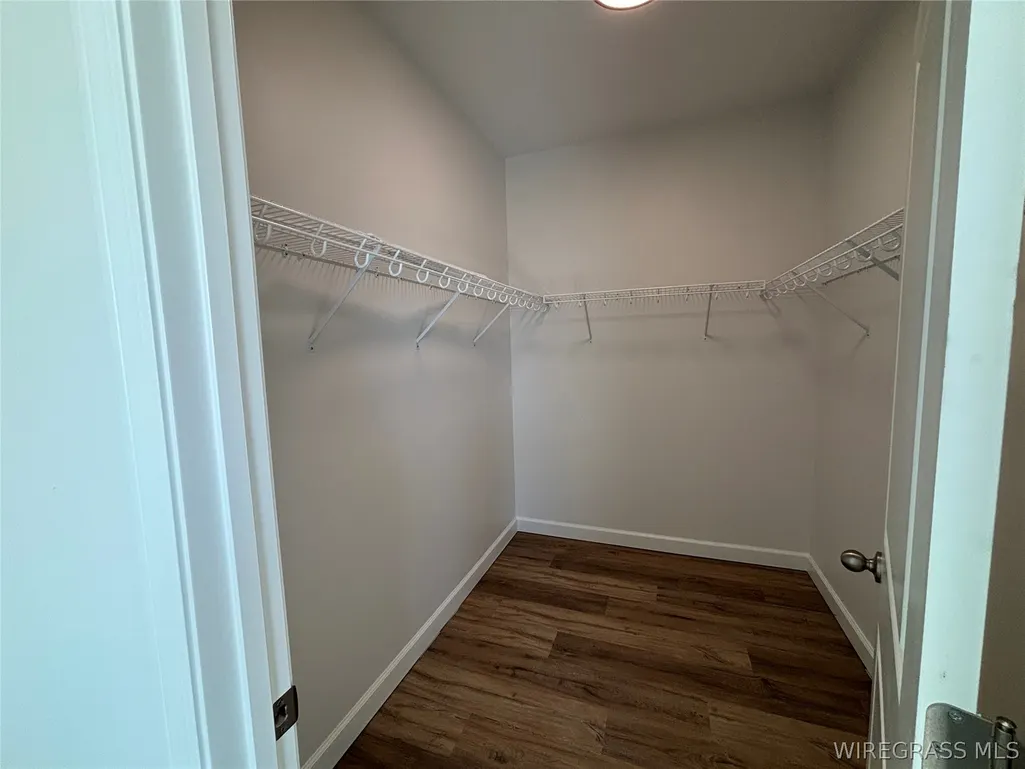
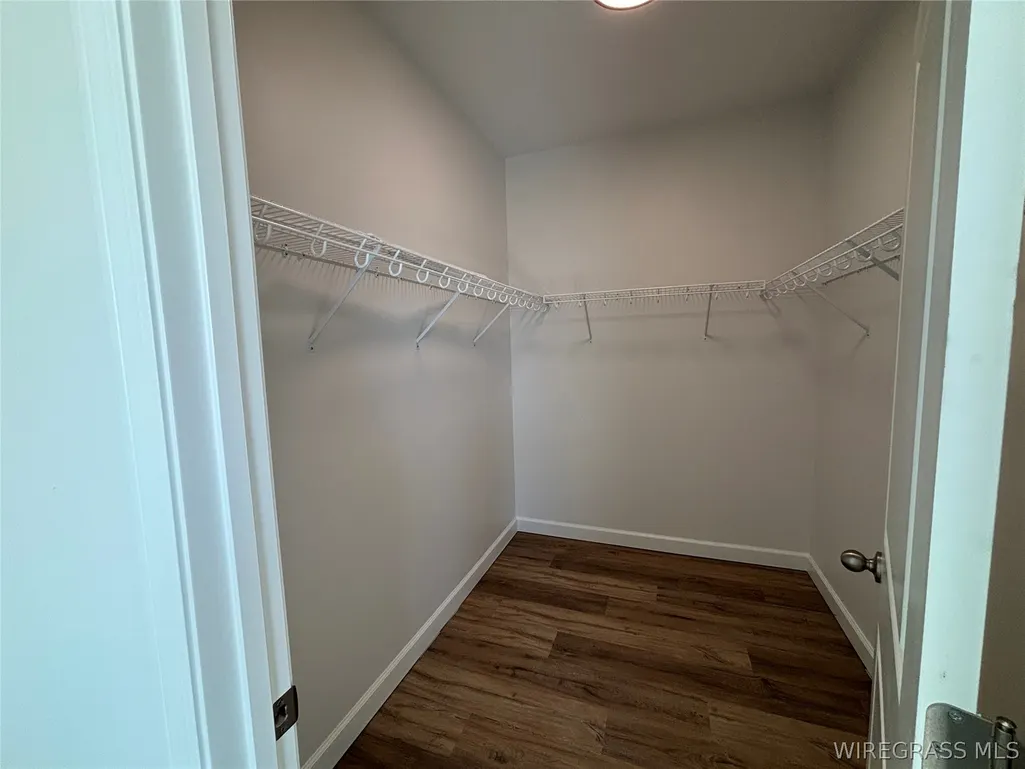
| Interior Amenities | Attic,Double Vanity,Garden Tub/Roman Tub,High Ceilings,Linen Closet,Storage,Separate Shower,Walk-In Closet(s),Kitchen Island |
| Flooring | Carpet,Plank,Tile,Vinyl |
| Window Features | Double Pane Windows |
| Half Baths | 1 |
| Total Bedrooms | 4 |
| LivingAreaSource | Plans |
| Total Baths | 3 |
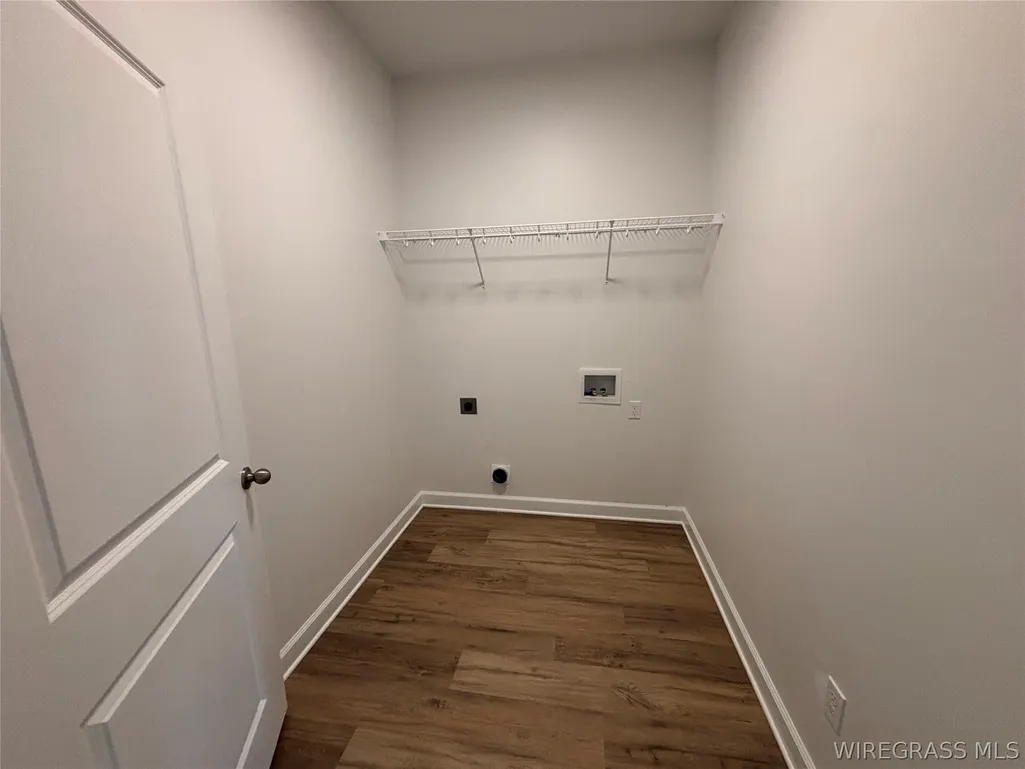
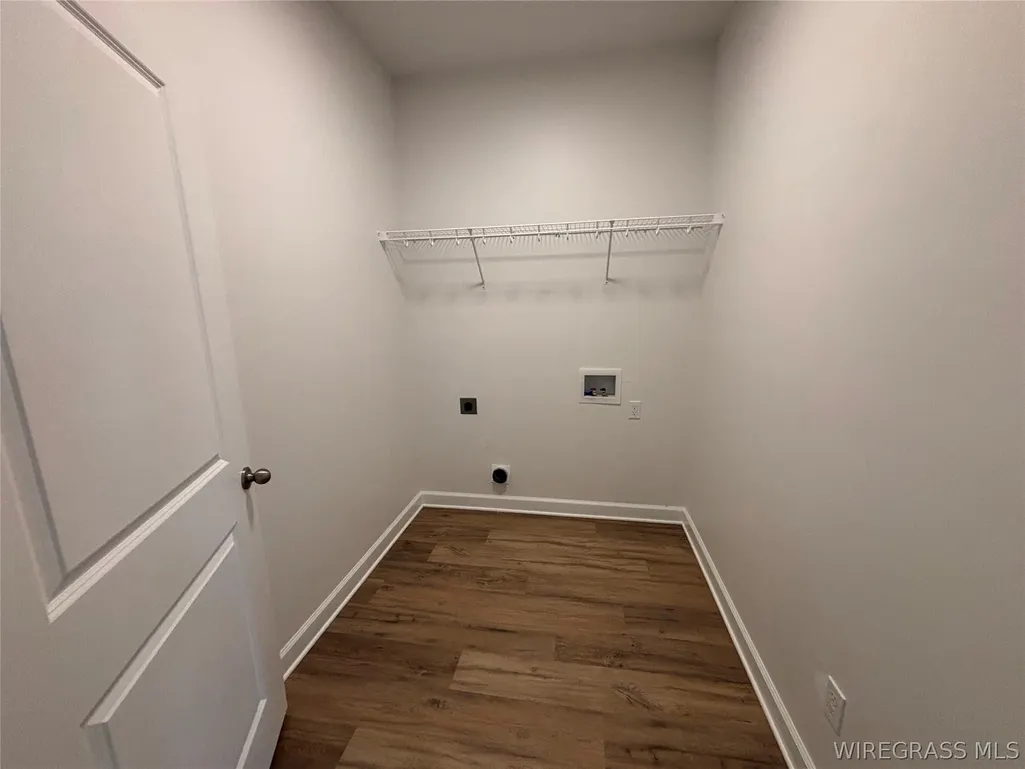
| Laundry Features | Washer Hookup,Dryer Hookup |
Exterior Features
| Lot Features | Outside City Limits,Level |
|---|---|
| Lot Size Area | 0.5 |
| Lot Dimensions | 100 x 210 |
| Lot Size Acres | 0.5 |
| Road Surface Type | Paved |
| Waterfront Y/N | false |
| Exterior Amenities | Covered Patio,Porch |
| Parking Features | Attached,Garage |
| Water Source | Public |
| Foundation Details | Slab |
| Road Frontage Type | Public Road |
| Builder Model | Evergreen |
Amenities
- Foreclosure
- Views
- Short Sale
- New Construction
- Adult 55+
- Lease To Own
- No HOA Fees
- Furnished
- Primary On Main
- Air Conditioning
- Seller Finance
- Green
- Fixer Upper
- Horse
- Golf
- Fireplace
- Deck
- Garage
- Basement
- Pool
Property vs Single Family Average in 36352
Price
Year Built
 Dothan MLS® (DMLS). All information deemed reliable but not guaranteed. All properties are subject to prior sale, change or withdrawal. Neither listing broker(s) or information provider(s) shall be responsible for any typographical errors, misinformation, misprints and shall be held totally harmless. Listing(s) information is provided for consumer's personal, non-commercial use and may not be used for any purpose other than to identify prospective properties consumers may be interested in purchasing. The data relating to real estate for sale on this website comes in part from the Internet Data Exchange program of the Multiple Listing Service. Real estate listings held by brokerage firms other than Service With A Smile may be marked with the Internet Data Exchange logo and detailed information about those properties will include the name of the listing broker(s) when required by the MLS. Copyright ©2026 All rights reserved.
Last Updated: September 21, 2026 10:40 PM UTC
Dothan MLS® (DMLS). All information deemed reliable but not guaranteed. All properties are subject to prior sale, change or withdrawal. Neither listing broker(s) or information provider(s) shall be responsible for any typographical errors, misinformation, misprints and shall be held totally harmless. Listing(s) information is provided for consumer's personal, non-commercial use and may not be used for any purpose other than to identify prospective properties consumers may be interested in purchasing. The data relating to real estate for sale on this website comes in part from the Internet Data Exchange program of the Multiple Listing Service. Real estate listings held by brokerage firms other than Service With A Smile may be marked with the Internet Data Exchange logo and detailed information about those properties will include the name of the listing broker(s) when required by the MLS. Copyright ©2026 All rights reserved.
Last Updated: September 21, 2026 10:40 PM UTC
 All information deemed reliable but not guaranteed. All properties are subject to prior sale, change or withdrawal. Neither listing broker(s) or information provider(s) shall be responsible for any typographical errors, misinformation, misprints and shall be held totally harmless. Listing(s) information is provided for consumer's personal, non-commercial use and may not be used for any purpose other than to identify prospective properties consumers may be interested in purchasing. The data relating
