














Address
3451 Mitchell Road, Hartford, AL
Price
$ 877,000
Property Attributes
- MLS#214744
- TypeSingle Family
- Listing Status Active
- CountyGeneva
- CityHartford
- Area12 Geneva
- NeighborhoodRural
- Zip36344
- StyleRanch Rambler
- Year Built1995
- Taxes$ 933
- Price$ 877,000
- Bedrooms4
- Full Bathrooms2
- Half Bathrooms1
- Sqr Footage3701
- Lot Size37.3 Acres
Data Source:
Dothan MLS (DMLS)
Property Description
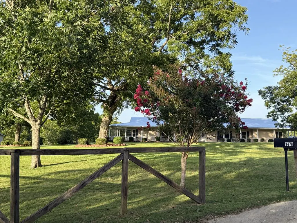
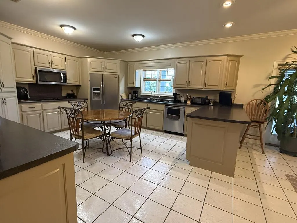
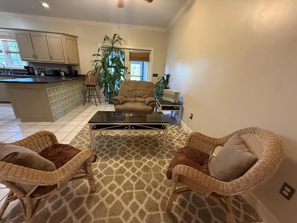
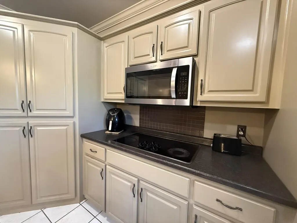
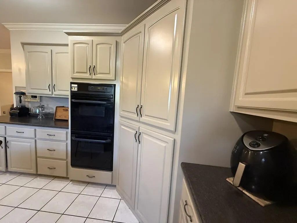
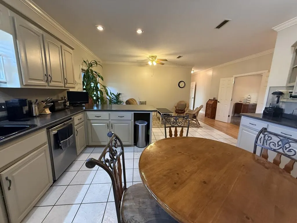
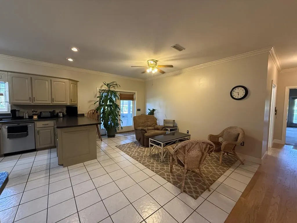
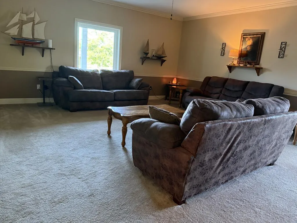
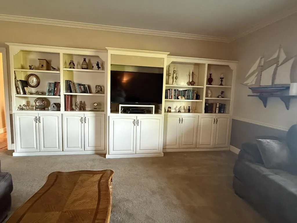
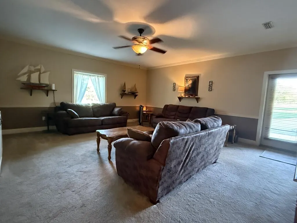
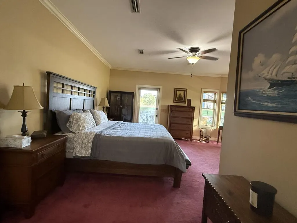
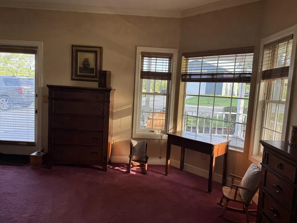
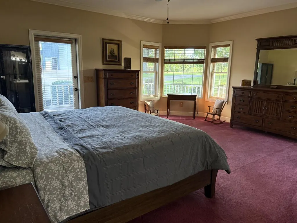
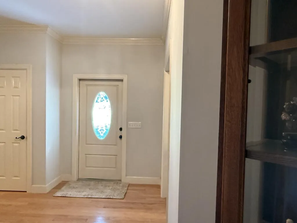
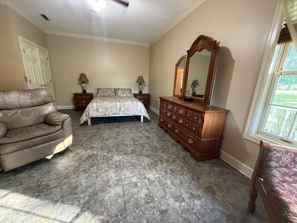
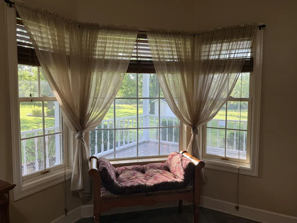
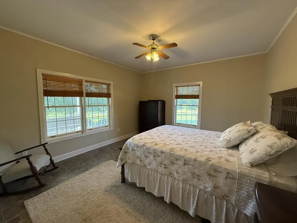
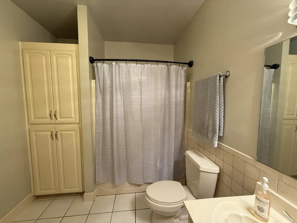
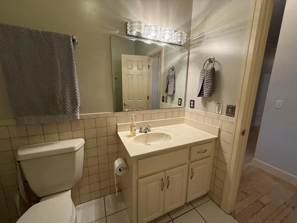
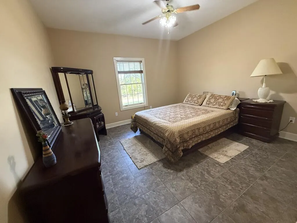
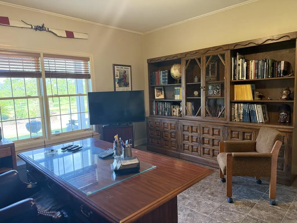
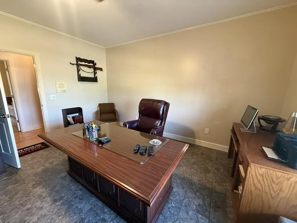
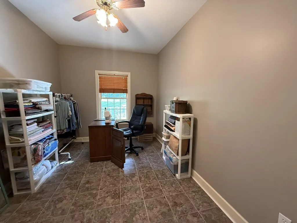
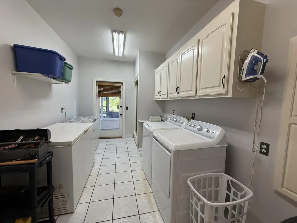
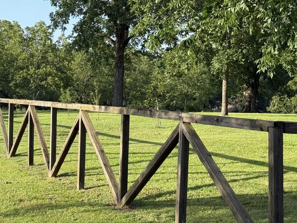
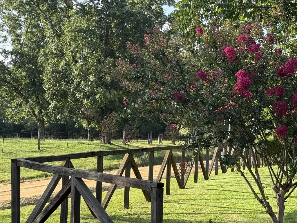
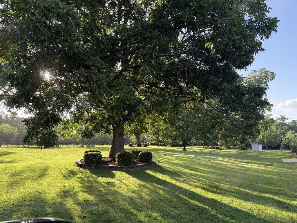
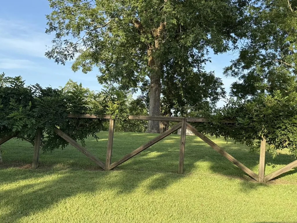
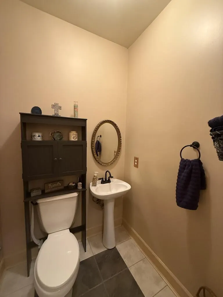
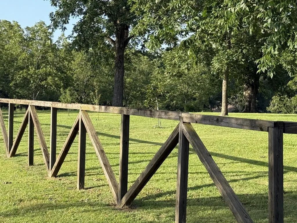
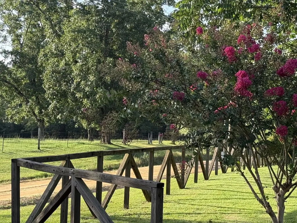
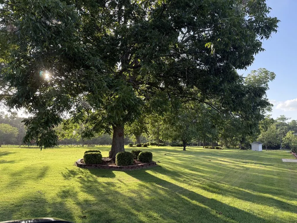
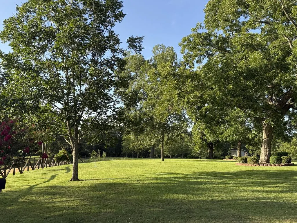
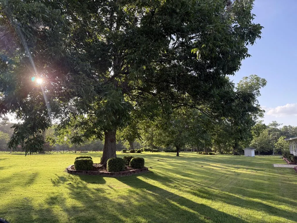
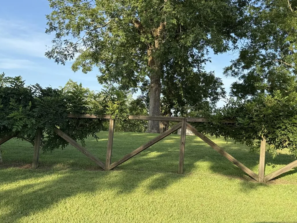
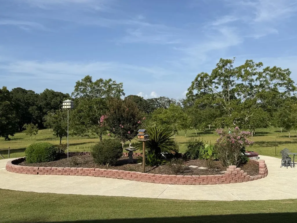
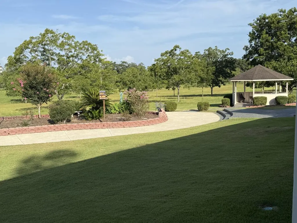
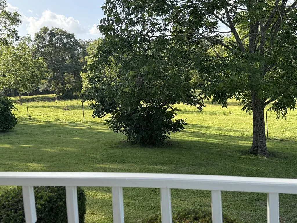
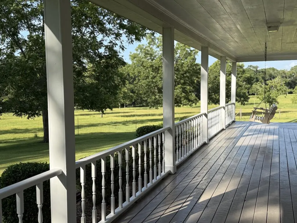
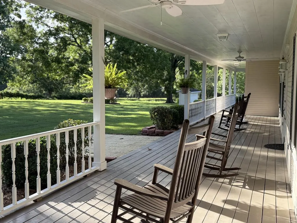
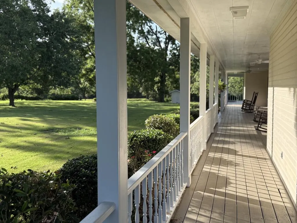
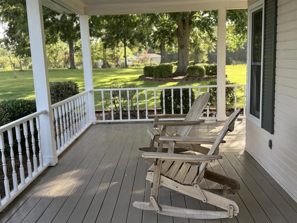
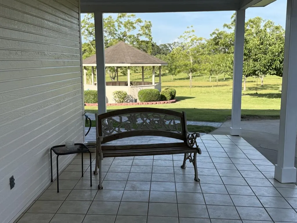
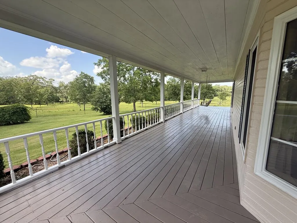
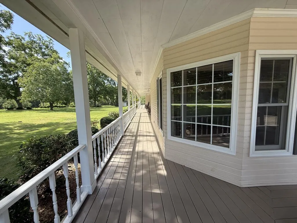
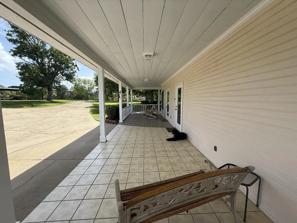
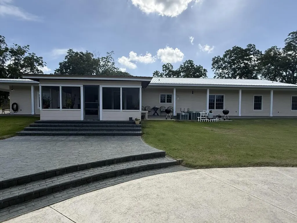
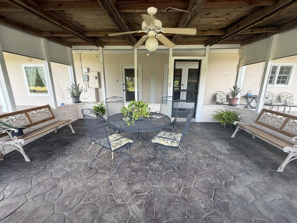
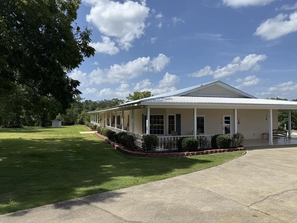
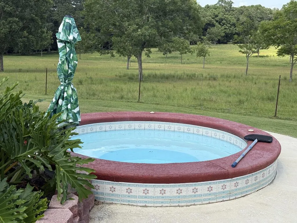
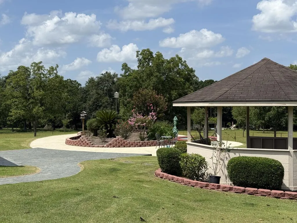
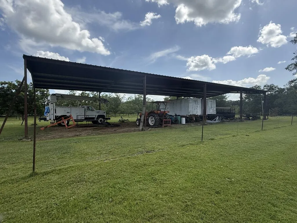
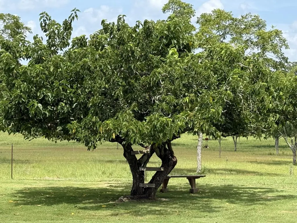
The statement, "I'm on my way home, honey", takes on a whole new meaning with this phenomenal property! Beautiful & extremely well maintained! 3701 H/c sq ft. 4 bedrooms, 1 1/2 baths. A huge study that could be made in to a 5th bedroom. Beautiful large kitchen with adorable attached sitting area. Sewing /craft room. Great Formal Dining room. Cozy "keeping room". Huge Living Room. 32.93+/- gorgeous acres with 300+/- PECAN trees. Live stream back corner of property. Clean, fresh & cold WELL water (New well tank June 2026). Termite Bond. Entire home surrounded by covered porches. Gorgeous pastures (with fenced-in areas). Large 19' x 14' screened-in porch (266 sq ft) . Work-Shop/Barn 48' x 30' - 1,440 sq ft - (water & power) with attached lean-to. Steel pole barn 40 x 100 - 4,000 sq ft.. NEW metal roof on entire home (26 gauge metal) - July 2025. Refrigerator remains with appliances. All window treatments remain. Washer & Dryer do not convey. Jacuzzi works ~ "soak in all the beauty" around you! Large laundry with deep sink & walk-in shower. PHENOMENAL views in every direction! Storage space galore. NEW Survey -June 2026. Beautiful and unique property-Hidden GEM. A homesteader's dream! These properties are rarely found. Possibilities are endless and all inclusive! Grab it now! Pre-approval required to personally view. If you have a dream....please consider this one! Call for your appointment today! Buyer to verify all info, to include schools.
| Elementary School | Middle School | High School |
|---|---|---|
| Geneva County Elementary Elementary School | Geneva County Middle Middle School | Geneva County High High School |
| Price History | |
|---|---|
| 9/9/2026 | Listed $877,000 |
General Features
| Sewer | Septic Tank |
|---|---|
| Heating | Central,Electric,Heat Pump |
| Cooling | Heat Pump |
| Utilities | Water Available,County Trash Service,Sewer Available |
| Roof | Metal |
| Appliances | Cooktop,Dishwasher,Electric Water Heater,Microwave,Refrigerator,Self Cleaning Oven |
| Patio/Porch Features | Gazebo,Porch,Porch-Covered,Screened |
| Architectural Style | Ranch Rambler |
| Pool Features | None |
| Security Features | Smoke Detector(s) |
| Construction Materials | Fiber Cement,Insulated |
| Exclusions | No |
| Year Built | 1995 |
| Electric | Wiregrass Electric |
| Stories Count | 1 |
| Levels | One |
| Property Subtype | Single Family Residence |
| Tax Year | 2024 |
| Parcel Number | 1605150000005000 |
| Waterfront Features | No Waterfront |
| Accessibility | Not Handicap Accessible |
| County | Geneva |
| New Construction | false |
| Property Type | Residential |
| Attached Garage | false |
| Subdivision Name | Rural |
| Garage Y/N | false |
| Other Structures | Barn(s),Storage |
| Full Baths | 2 |
| Status | Active |
| Directions | From Enterprise, Hwy 167 South. As you get to Harford, go past Hardees on your Right. In a couple of miles, turn LEFT on to County Road 16. Go through two 4-way stops, and take the next dirt road on your RIGHT (Mitchell Road). Go 1 & 1/2 miles - property will be on your LEFT. |
| High School | Geneva County High |
| City | Hartford |
| MLS Area | 12 Geneva |
| Lot Size Units | Acres |
| Lot Size Square Feet | 1624788 |
| Carport Y/N | false |
| Spa Features | Bath |
| Elementary School | Geneva County Elementary |
| Tax Annual Amount | 933.12 |
| Showing Instructions | Occupied,Lockbox,Other-See Remarks |
| Home Warranty Y/N | true |
| Middle/Junior High School | Geneva County Middle |
| Building Area Units | Square Feet |
| Living Area Units | Square Feet |
| Standard Status | Active |
| Occupancy Type | Owner |
| Freehold | IDX,BBO |
Interior Features
| Interior Amenities | Library/Office,Pantry,Separate Dining Room,Ceiling Fan(s),Walk-In Closet(s),Entrance Foyer,Eat-in Kitchen |
|---|---|
| Flooring | Carpet,Tile,Wood |
| Fireplace Features | None |
| Air Conditioning Y/N | true |
| Heating Y/N | true |
| Window Features | Double Pane Windows,Window Treatments |
| Fireplace Y/N | false |
| Half Baths | 1 |
| Laundry Features | Inside |
| Total Bedrooms | 4 |
| LivingAreaSource | Public Records |
| Total Baths | 3 |
| RoomBedroomFeatures | Split Bedroom |
Exterior Features
| Fencing | Wire,Wood |
|---|---|
| Parking Features | No Garage |
| Water Source | Well,County |
| Lot Size Area | 37.3 |
| Foundation Details | Slab |
| Spa | true |
| Building Area Total | 3701 |
| Lot Dimensions | See New Survey |
| OwnerPhone | 334-449-2006 |
| Lot Size Acres | 37.3 |
| Waterfront Y/N | false |
| Other Equipment | Satellite Dish |
Amenities
- Foreclosure
- Views
- Short Sale
- New Construction
- Adult 55+
- Lease To Own
- No HOA Fees
- Furnished
- Primary On Main
- Air Conditioning
- Seller Finance
- Green
- Fixer Upper
- Horse
- Golf
- Fireplace
- Deck
- Garage
- Basement
- Pool
Property vs Single Family Average in 36344
Price
Taxes
Year Built
 Dothan MLS® (DMLS). All information deemed reliable but not guaranteed. All properties are subject to prior sale, change or withdrawal. Neither listing broker(s) or information provider(s) shall be responsible for any typographical errors, misinformation, misprints and shall be held totally harmless. Listing(s) information is provided for consumer's personal, non-commercial use and may not be used for any purpose other than to identify prospective properties consumers may be interested in purchasing. The data relating to real estate for sale on this website comes in part from the Internet Data Exchange program of the Multiple Listing Service. Real estate listings held by brokerage firms other than Service With A Smile may be marked with the Internet Data Exchange logo and detailed information about those properties will include the name of the listing broker(s) when required by the MLS. Copyright ©2026 All rights reserved.
Last Updated: September 21, 2026 10:40 PM UTC
Dothan MLS® (DMLS). All information deemed reliable but not guaranteed. All properties are subject to prior sale, change or withdrawal. Neither listing broker(s) or information provider(s) shall be responsible for any typographical errors, misinformation, misprints and shall be held totally harmless. Listing(s) information is provided for consumer's personal, non-commercial use and may not be used for any purpose other than to identify prospective properties consumers may be interested in purchasing. The data relating to real estate for sale on this website comes in part from the Internet Data Exchange program of the Multiple Listing Service. Real estate listings held by brokerage firms other than Service With A Smile may be marked with the Internet Data Exchange logo and detailed information about those properties will include the name of the listing broker(s) when required by the MLS. Copyright ©2026 All rights reserved.
Last Updated: September 21, 2026 10:40 PM UTC
 All information deemed reliable but not guaranteed. All properties are subject to prior sale, change or withdrawal. Neither listing broker(s) or information provider(s) shall be responsible for any typographical errors, misinformation, misprints and shall be held totally harmless. Listing(s) information is provided for consumer's personal, non-commercial use and may not be used for any purpose other than to identify prospective properties consumers may be interested in purchasing. The data relating
