
Primary on Main




























Address
1852 E Roy Parker Road, Ozark, AL
Price
$ 524,000
Property Attributes
- MLS#212542
- TypeSingle Family
- Listing Status Active
- CountyDale
- CityOzark
- Area10 Dale
- NeighborhoodTwickenham
- Zip36360
- StyleVictorian
- Year Built2004
- Taxes$ 5048
- Price$ 524,000
- Bedrooms4
- Full Bathrooms3
- Half Bathrooms2
- Sqr Footage2659
- Lot Size1.3 Acres
Data Source:
Dothan MLS (DMLS)
Property Description
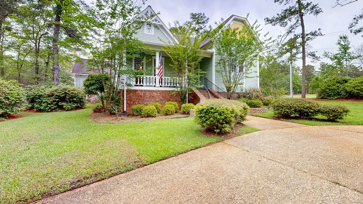
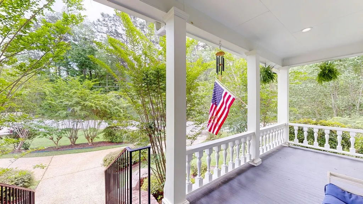
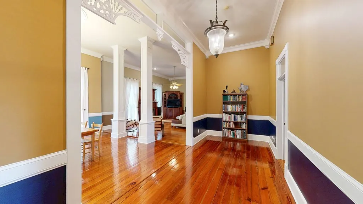
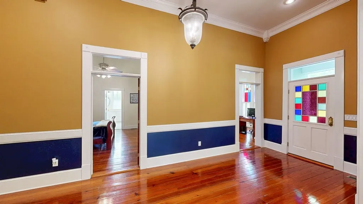
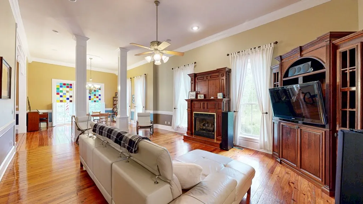
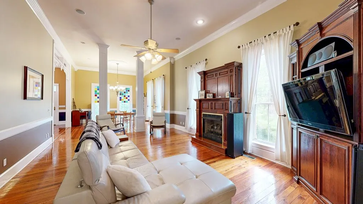
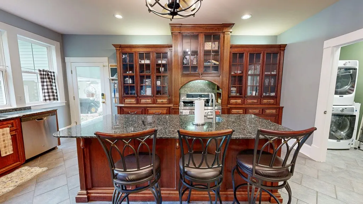
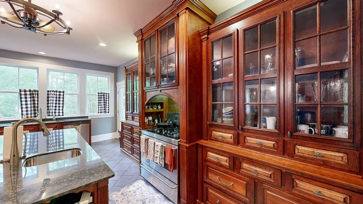
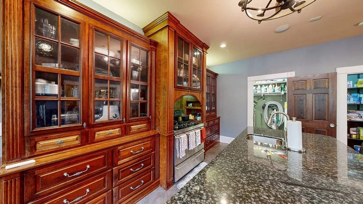
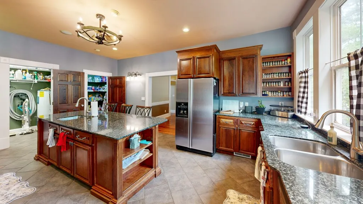
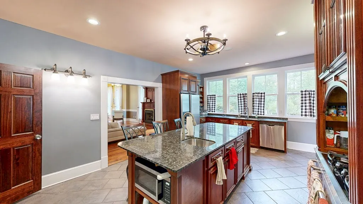
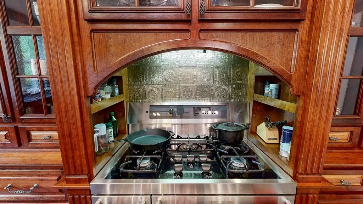
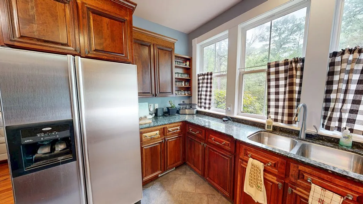
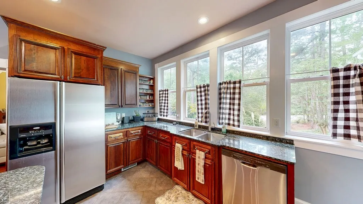
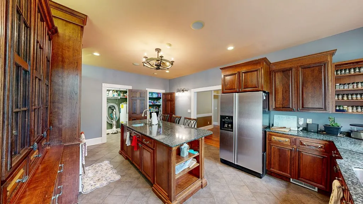
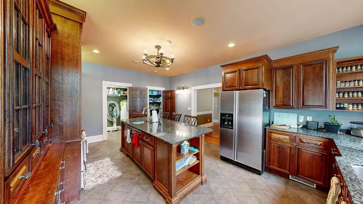
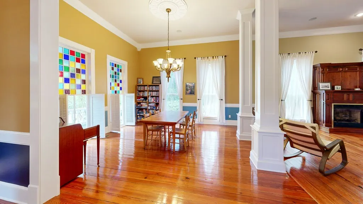
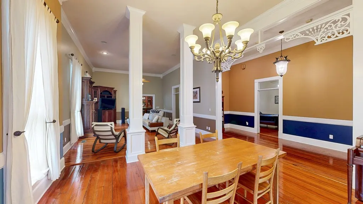
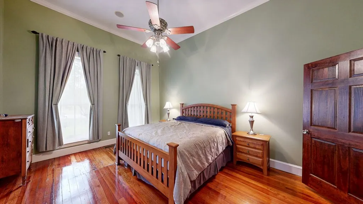
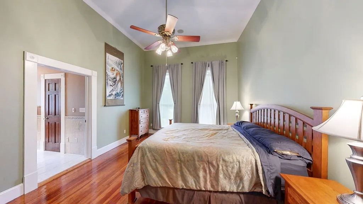
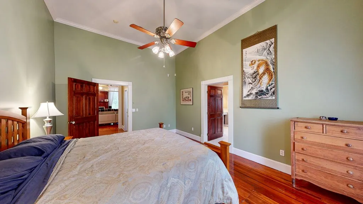
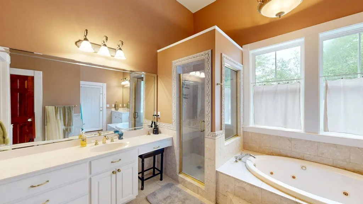
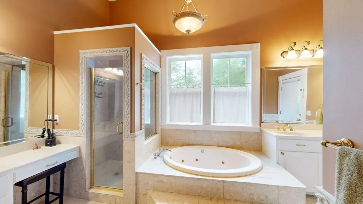
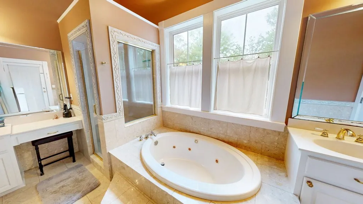
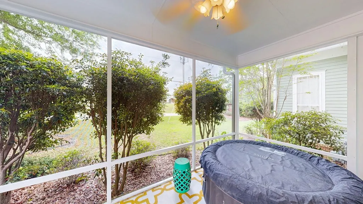
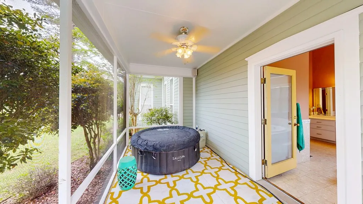
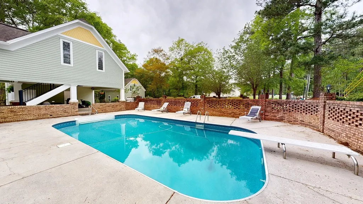
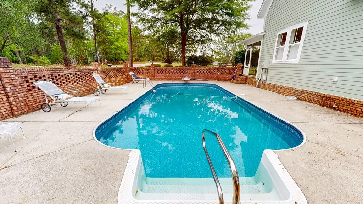
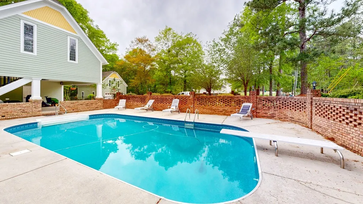
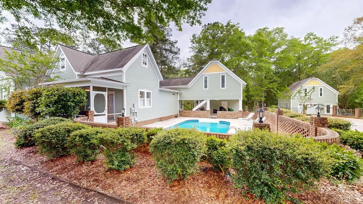
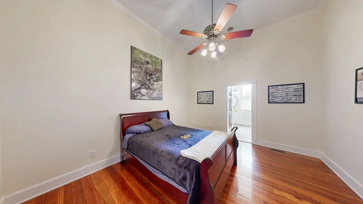
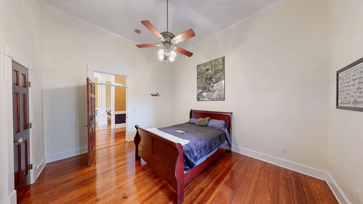
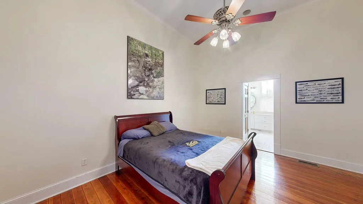
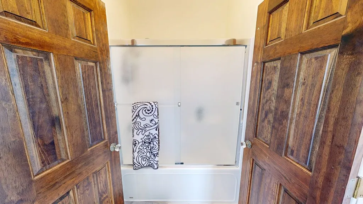
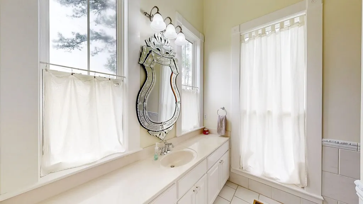
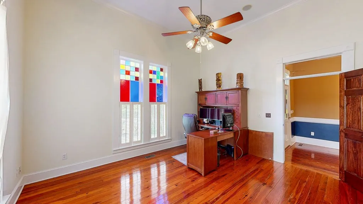
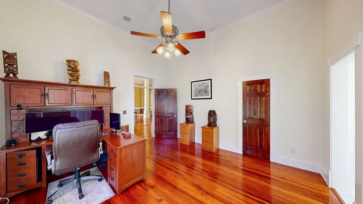
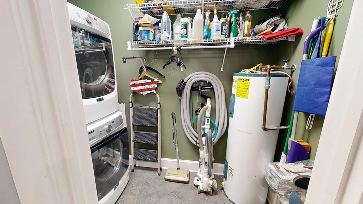
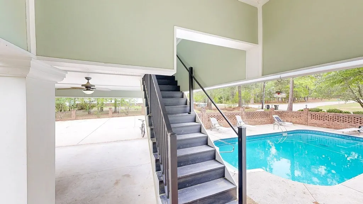
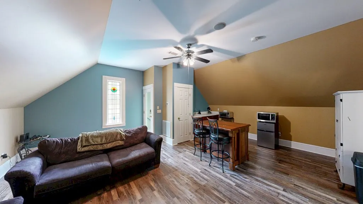
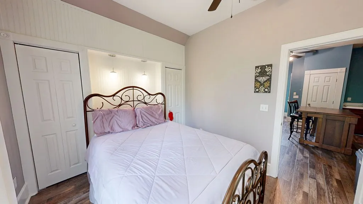
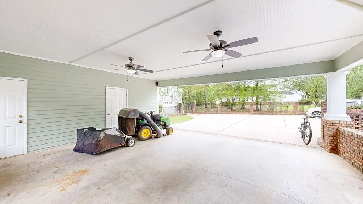
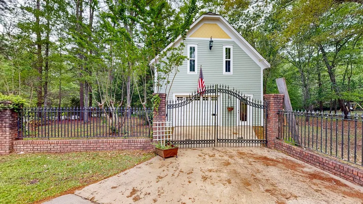
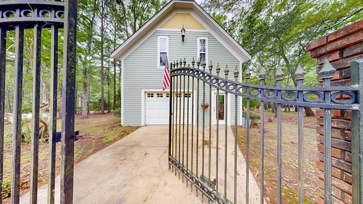
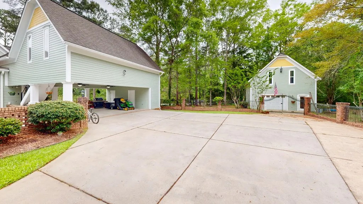
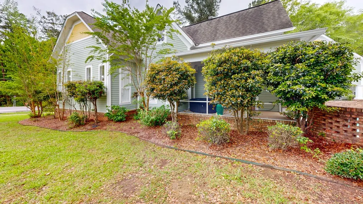
Timeless character meets thoughtful updates in this restored Folk Victorian home, originally built in the 1870s and resituated in 2004 on a spacious corner lot in Twickenham Subdivision. Offering 2659 sq ft, this 4BR, 3 full and 2 half BA home blends historic charm with modern functionality. Inside, you'll find original wood floors, soaring 12-foot ceilings, and impressive 8-foot windows that bring in abundant natural light. The home's period architecture is complemented by central heating and cooling and built-in speakers. The kitchen features granite countertops, gas range, and updated appliances, creating a space that is both functional and inviting. Recent improvements include spray foam insulation added in December 2024 to the attic and crawl space, along with serviced HVAC systems for year-round comfort and efficiency. The primary suite offers generous space, updated baths, and direct access to a covered patio overlooking a private saltwater pool with newer liner and heater (2023). Above the carport, an approximately 825 sq ft detached living space offers income-producing potential or flexible use for guests or extended living. The carriage house includes a second floor with nearly 700 sq ft of bonus space, ideal for workspace, storage, or recreation. Additional features include central vacuum, 240V EV outlet, tankless water heater for detached space, and encapsulated crawl space with sump pump replaced in 2025. A rare blend of character, updates, and versatility.
| Elementary School | Middle School | High School |
|---|---|---|
| Lisenby Elementary Elementary School | DA Smith Middle School Middle School | Carroll High School |
| Price History | |
|---|---|
| 4/7/2026 | Listed $525,000 |
| 5/28/2026 | Listed $524,000 |
General Features
| Sewer | Public Sewer |
|---|---|
| Heating | Heat Pump,Other |
| Cooling | Heat Pump,Other |
| Utilities | City Trash Service,Cable Available |
| Roof | Asphalt |
| Appliances | Cooktop,Dishwasher,Dryer,Microwave,Oven,Refrigerator,Washer,Other |
| Patio/Porch Features | Patio,Covered,Porch-Covered,Other |
| Architectural Style | Victorian |
| Pool Features | In Ground,Other |
| Construction Materials | Brick,Fiber Cement |
| Exclusions | U |
| Year Built | 2004 |
| Electric | Alabama Power |
| Stories Count | 1 |
| Levels | One,Other-See Remarks |
| Property Subtype | Single Family Residence |
| Tax Year | 2025 |
| Parcel Number | 26 06 07 26 3 000 013.012 |
| Waterfront Features | No Waterfront |
| Accessibility | Not Handicap Accessible |
| County | Dale |
| New Construction | false |
| Property Type | Residential |
| Attached Garage | false |
| Subdivision Name | Twickenham |
| Garage Y/N | true |
| Full Baths | 3 |
| Status | Active |
| Directions | Take 231 N, Turn Right onto CR 18, Take a left onto CR 20, Take left on to SR 27, Turn Right onto Stuart Tarter Road, Home is at the corner of E. Roy Parker Road and Skipperville Road. |
| High School | Carroll |
| City | Ozark |
| MLS Area | 10 Dale |
| Lot Size Units | Acres |
| Lot Size Square Feet | 56628 |
| Carport Y/N | true |
| Spa Features | Bath |
| Elementary School | Lisenby Elementary |
| Tax Annual Amount | 5048.99 |
| Showing Instructions | Occupied,Lockbox,Other-See Remarks |
| Home Warranty Y/N | false |
| Middle/Junior High School | DA Smith Middle School |
| Virtual Tour | https://my.matterport.com/show/?m=gHK2cBPmtrU&mls=1&ts=1 |
| Building Area Units | Square Feet |
| Living Area Units | Square Feet |
| Standard Status | Active |
| Occupancy Type | Owner |
| Freehold | IDX,BBO |
Interior Features
| Interior Amenities | Central Vacuum,Attic,Storage,Other Rooms (See Remarks),Walk-In Closet(s),Eat-in Kitchen |
|---|---|
| Flooring | Tile,Vinyl,Wood |
| Fireplace Features | Gas,Living Room,Insert |
| Air Conditioning Y/N | true |
| Heating Y/N | true |
| Window Features | Double Pane Windows,Other-See Remarks |
| Fireplace Y/N | true |
| Half Baths | 2 |
| Total Bedrooms | 4 |
| LivingAreaSource | Public Records |
| Total Baths | 5 |
| RoomBedroomFeatures | Master Down,Split Bedroom,Other |
Exterior Features
| Fencing | Brick,Wrought Iron |
|---|---|
| Parking Features | Attached Carport,Detached,Other |
| Water Source | Public,City |
| Lot Size Area | 1.3 |
| Foundation Details | Crawl Space |
| Spa | true |
| Building Area Total | 2659 |
| Lot Dimensions | 1.3 Acres |
| Lot Size Acres | 1.3 |
| Waterfront Y/N | false |
Amenities
- Foreclosure
- Views
- Short Sale
- New Construction
- Adult 55+
- Lease To Own
- No HOA Fees
- Furnished
- Primary On Main
- Air Conditioning
- Seller Finance
- Green
- Fixer Upper
- Horse
- Golf
- Fireplace
- Deck
- Garage
- Basement
- Pool
Property vs Single Family Average in 36360
Price
Taxes
Year Built
 Dothan MLS® (DMLS). All information deemed reliable but not guaranteed. All properties are subject to prior sale, change or withdrawal. Neither listing broker(s) or information provider(s) shall be responsible for any typographical errors, misinformation, misprints and shall be held totally harmless. Listing(s) information is provided for consumer's personal, non-commercial use and may not be used for any purpose other than to identify prospective properties consumers may be interested in purchasing. The data relating to real estate for sale on this website comes in part from the Internet Data Exchange program of the Multiple Listing Service. Real estate listings held by brokerage firms other than Service With A Smile may be marked with the Internet Data Exchange logo and detailed information about those properties will include the name of the listing broker(s) when required by the MLS. Copyright ©2026 All rights reserved.
Last Updated: September 21, 2026 10:40 PM UTC
Dothan MLS® (DMLS). All information deemed reliable but not guaranteed. All properties are subject to prior sale, change or withdrawal. Neither listing broker(s) or information provider(s) shall be responsible for any typographical errors, misinformation, misprints and shall be held totally harmless. Listing(s) information is provided for consumer's personal, non-commercial use and may not be used for any purpose other than to identify prospective properties consumers may be interested in purchasing. The data relating to real estate for sale on this website comes in part from the Internet Data Exchange program of the Multiple Listing Service. Real estate listings held by brokerage firms other than Service With A Smile may be marked with the Internet Data Exchange logo and detailed information about those properties will include the name of the listing broker(s) when required by the MLS. Copyright ©2026 All rights reserved.
Last Updated: September 21, 2026 10:40 PM UTC
 All information deemed reliable but not guaranteed. All properties are subject to prior sale, change or withdrawal. Neither listing broker(s) or information provider(s) shall be responsible for any typographical errors, misinformation, misprints and shall be held totally harmless. Listing(s) information is provided for consumer's personal, non-commercial use and may not be used for any purpose other than to identify prospective properties consumers may be interested in purchasing. The data relating
